Carbon Matters 11: Upfront Embodied Carbon
Embodied carbon measurement
As part of our Carbon Matters series, we are pleased to share the embodied carbon performance of two recently completed projects. Since becoming signatories to Architects Declare in 2021, we have been committed to assessing the environmental impact of our work through robust, measurable analysis, while openly sharing the knowledge and lessons gained through that process.
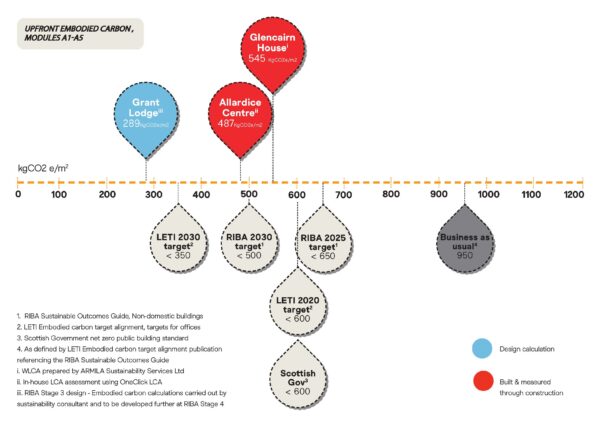
Developing and implementing an effective sustainability strategy takes time. The projects featured here—the Allardice Centre at Fettes College and Glencairn House Library and Museum—have been in development for several years, with their sustainability strategies first established in 2021. These strategies were then refined, tested and measured throughout the design and construction process. We assessed both projects against the RIBA Sustainable Outcomes Guide 2025 embodied carbon targets, and we are delighted that each project has exceeded these benchmarks.
A significant focus of the embodied carbon strategy for both projects was the careful interrogation of the substructure, superstructure and façade, as these elements typically account for the largest proportion of upfront embodied emissions.
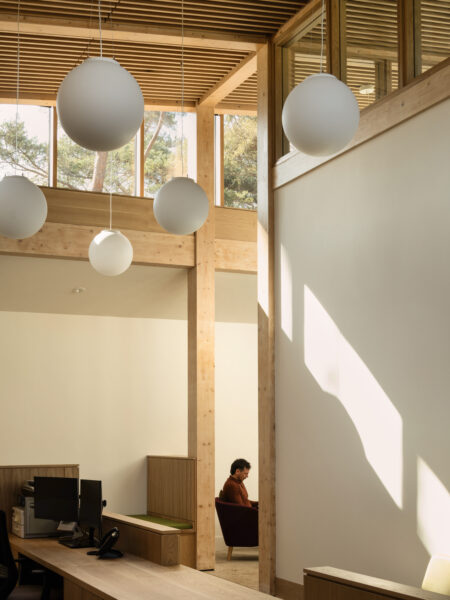
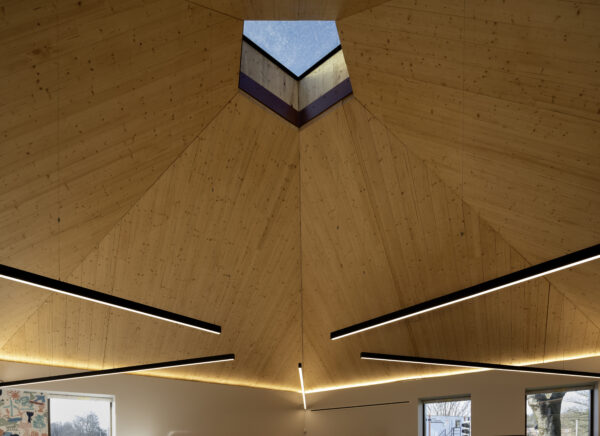
The Allardice Centre is a new-build project featuring a timber structure and a façade constructed from locally quarried natural stone, reducing reliance on more carbon-intensive materials while supporting local supply chains. Glencairn House, by contrast, is an extension to a listed building, where retaining the existing structure with minimal intervention preserved valuable materials, reduced waste and minimised the need for new, virgin materials. The new-build element incorporates a low embodied carbon cross-laminated timber (CLT) structure and a ceramic façade manufactured in Blackburn using sand sourced from Devon and a predominantly local workforce.
Reducing upfront embodied carbon requires careful research, collaboration and continual refinement throughout the design process. The knowledge gained from these projects is already informing our current work as we strive towards the more ambitious RIBA 2030 Climate Challenge targets. For example, our project at Grant Lodge, Elgin, has already been assessed at RIBA Stage 3 and is currently performing ahead of the relevant target, with further refinement and more detailed calculations to follow as the design progresses.
There is no single or immediate solution to reducing carbon emissions in the built environment. Meaningful progress depends on sustained commitment, rigorous analysis and a willingness to challenge established approaches. By investing time in understanding the environmental impact of our decisions, we continue to evolve our design process and deliver buildings that are genuinely more sustainable.